Why this bus is really about daily life, not just the novelty
The short answer is that this renovated double decker bus is designed to solve the ordinary problems of full-time family travel: where everyone sits, sleeps, cooks, studies, stores things, and gets a little space back. The headline may be the two-story layout, but the real story is how every inch of the bus is assigned a job. That is what makes this tour feel more like a working family home than a custom showpiece.
Less Junk, More Journey approaches the bus as a lived-in solution for six kids and two parents, not a hobby build meant to impress people for a weekend. The result is a compact house on wheels with clear zones. Downstairs handles the bus’s physical realities. Upstairs handles family life. The roof adds one more layer: a place to spread out when the road begins to feel small.
The lower level starts with the practical stuff
The first thing that stands out is the driver’s area, which doubles as an office. That setup says a lot about how this family expects the bus to function. It is not just a vehicle; it is also a place to work. The creator points out that the bus sits low, and that low stance makes the entrance and driving position feel different from a tall motorhome. The bus itself is a 2009 Van Hool TD 925 Astro Mega, and the tour makes clear that its height is tied to the legal limit for road travel in the United States.
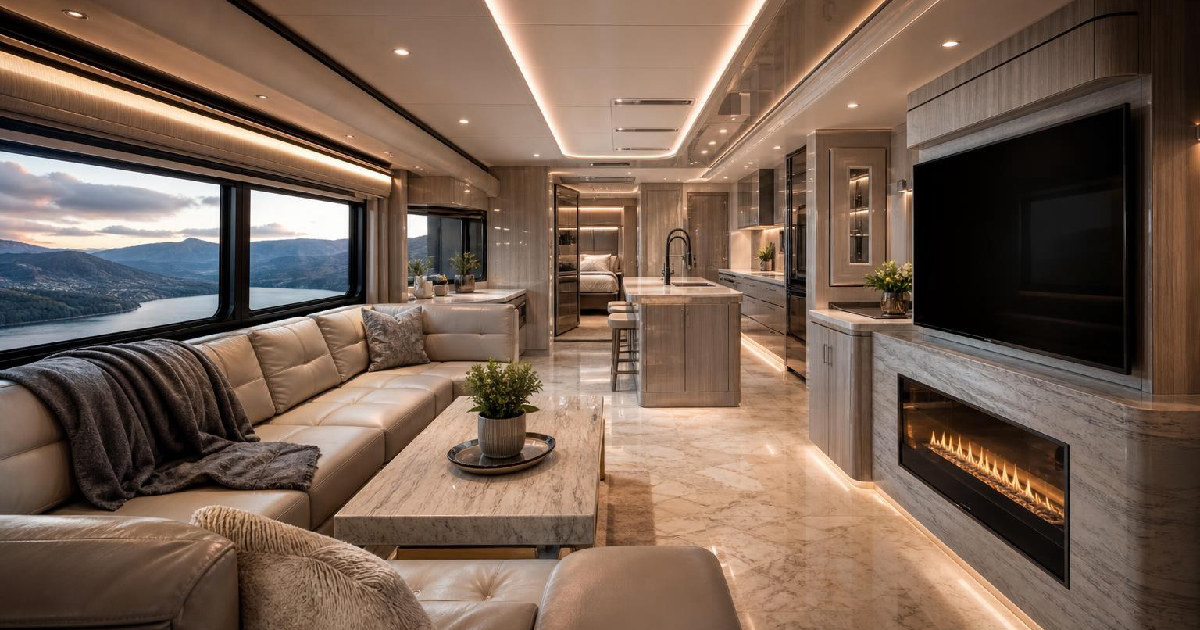
The lower level also includes the kitchen, and the kitchen is built around real use rather than visual symmetry. There is a butcher-block prep surface, storage underneath, a residential-sized sink, an induction two-burner stove, and an oven. The family also leans on an air fryer, which helps explain how a smaller cooktop can still work for a large household. The point is not that two burners are ideal in every house. It is that this family has already learned to cook in a way that makes sense for them.
Windows play a bigger role here than they would in a more closed-in build. The bus has a wraparound feel, and the family says they like the daylight and the openness even though the glass also creates the familiar RV problem of visibility. Their answer is not a complicated system of curtains in the conventional sense, but a flexible way of covering windows when needed. That balance—light when they want it, privacy when they need it—comes across as one of the bus’s main strengths.
Storage is treated like infrastructure
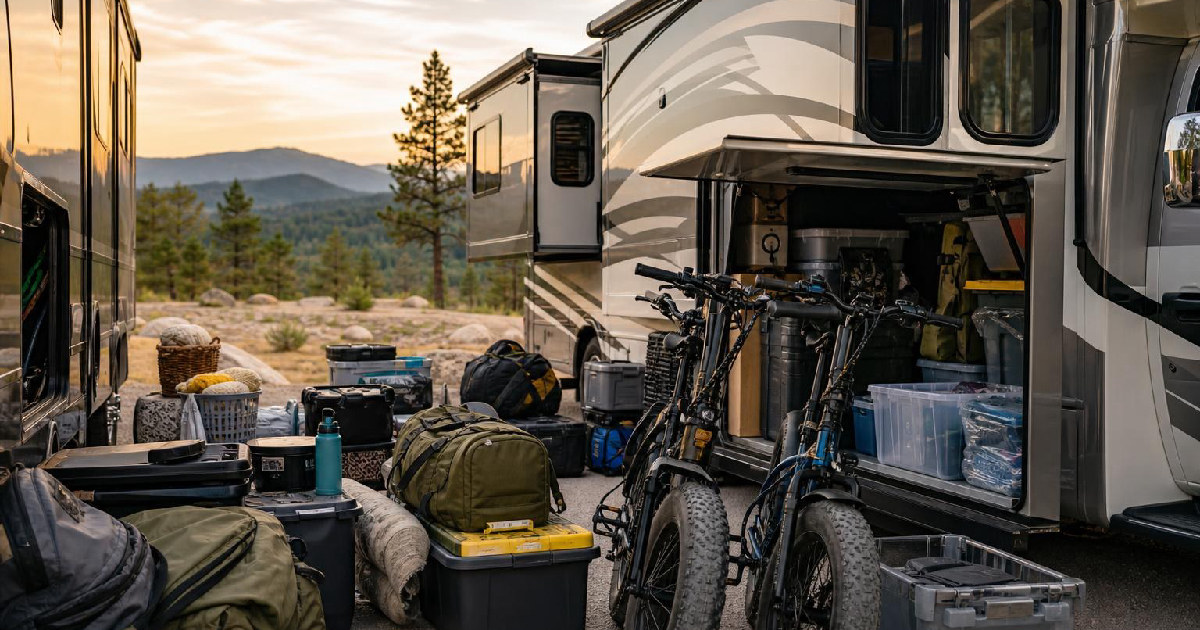
A bus this size only works if storage is handled intelligently, and this conversion leans into that. The fridge and freezer are placed separately on opposite sides, taking advantage of space that might otherwise have gone unused around the wheel wells. Pantry storage is tucked into a rear section that was once intended for ADA ramps and related equipment. The family turned those old compartments into shelves for canned food and supplies.
That same instinct appears elsewhere. The dining area has storage beneath the benches and can be rearranged for a guest. The bus also carries a washer-dryer combo upstairs and a vacuum system built into the design. Even the back-of-house spaces matter: the lower level includes a second bathroom, and the rear storage area is positioned so the kids can move from bed to downstairs without cutting through the whole bus.
For a household with six children, storage is not decoration. It is the difference between a bus that feels crowded and a bus that can actually work for a season or two on the road.
The stairs do more than connect floors
In a normal house, stairs are just stairs. In this bus, they become a design feature with consequences. The shower is cut into the stairwell, which sounds unusual until the family explains why: upstairs height is slightly shorter than downstairs, and they wanted a full seven-foot shower. Placing it in the stair area solved that problem without giving up the headroom they wanted.
That kind of compromise runs through the whole build. The lower level is tall enough for the parents. The upper level is shorter. The shower fits where it can. The bus leans slightly when parked, and leveling involves managing air rather than imagining a perfectly flat platform at every stop. This is not a glossy fantasy version of RV living. It is a very engineered version of compromise.
Upstairs is where the family actually lives together
If the lower level is about function, the upper level is about family rhythm. This is where the main living area sits, along with the kids’ school desks. The family intentionally left out a television, and that choice is one of the clearest clues to what they want this bus to be. They are not trying to recreate a suburban living room. They are trying to create a shared space where the family can study, wind down, and spend time together without defaulting to screens.
The upstairs layout also includes the sleeping area, which folds and closes off to create privacy. During the day, the bed area gives the kids more room to play. At night, the space becomes a closed room for the parents. Even the temporary curtain setup around the sleeping area reflects the same mindset as the rest of the bus: keep refining, keep adapting, and make it work now instead of waiting for a perfect version later.
The back section upstairs gives each child some personal territory, including space for bedding and favorite things. That matters more than it might first appear. In a shared vehicle, “your space” can disappear quickly. This build makes an effort to keep some of that individuality intact.
The roof deck is the part that makes the bus feel expansive
The roof deck is the most visually striking part of the tour, but it is also the most revealing. It gives the kids another place to hang out, and it turns the bus into something that extends upward rather than only outward. The creator notes, though, that the deck is not something they use constantly. People walking by can feel too close, and the family is aware that being on display in parks and campgrounds changes the experience.
Still, the roof deck adds a sense of breathing room. It is where the children can bring friends, play with toys, or spend time outside without fully leaving the bus. The decking material is meant to be easier underfoot, and the rails fold down when the bus is moving. Two solar panels also live up there, which ties the deck back into the practical side of the build.
What this bus says about waiting for the perfect plan
One of the most interesting parts of the tour has nothing to do with cabinetry or plumbing. It is the way the family talks about getting moving before every detail was finished. They designed the bus, sent it to a builder, then had to redo a lot of the work themselves when the build did not come back the way they wanted. Even after that, the family decided the bus was livable enough to use and set a date to go.
That decision shapes the whole story. The bus is not presented as a flawless custom dream. It is a working answer to a family question: how do we travel together without constantly feeling like we are postponing life?
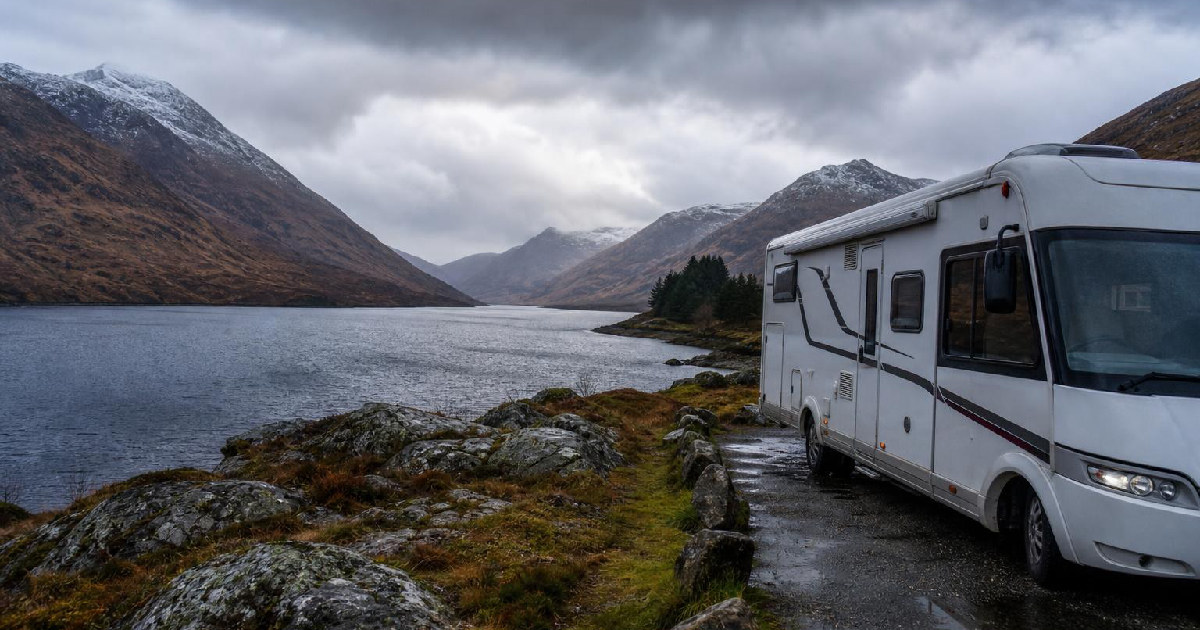
The creator also talks about wanting to see the lower 48 states with the kids and revisiting the plan as they go. That flexibility feels central to the bus’s purpose. It is a home built for motion, but also for adjustment.
Watch the original video: https://www.youtube.com/watch?v=nemEAYyKaZ0
RECOMMENDATIONS
All About The Life designs from Texas Thread Theory, inspired by the places you go and the stories you bring back.

Go Somewhere. Do Something.
A high-energy adventure design built around the message “Go Somewhere. Do Something.” With travel-inspired route and destination details, it’s made for anyone who is always looking for the next road trip, day trip, weekend escape, or excuse to get out and experience something new.