A custom RV built around everyday living
The short answer is that this custom RV tour is really about function. Less Junk, More Journey’s new Grand Design 414 LJMJ is presented as a home on wheels that has to handle family life, storage, cooking, relaxing, working, and changing between day and night use without feeling awkward. That is what makes the video interesting from the start: the point is not just that the RV is new, but that almost every feature seems to answer a real question about how a family actually uses space.
That practical mindset shows up immediately. Instead of leading with polish alone, the tour keeps returning to the same idea: where things go, how they stay put, and how a room can do more than one job. In a full-time or long-term RV setup, that matters as much as finishes and fixtures. This build is full of those small choices that make a space feel thought through instead of simply large.
The kitchen is packed with storage that has a job to do
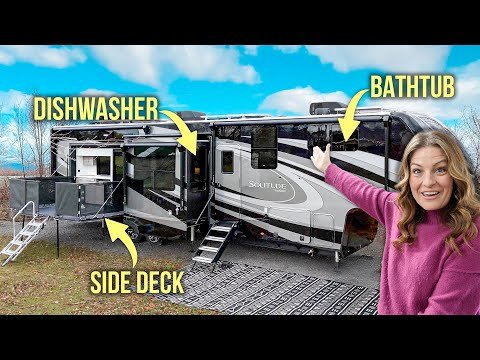
The kitchen gives the first clear example of that thinking. The creators point out deep drawers for things like the Instant Pot, a pull-out cutting board that can be removed and washed, and an integrated spice rack that keeps common cooking items close at hand. There is also an inset sink dishwasher, which is one of the most memorable features in the tour because it changes what everyday cleanup looks like in a compact home.
Just as important, the storage is not treated like empty bonus space. Trash has been moved out of the way so drawers can stay useful, and long pantry-style drawers are used to keep supplies from disappearing into awkward gaps. The result is a kitchen that sounds built around actual use rather than showroom symmetry. The creators keep circling back to the same point: storage only helps if it is where you naturally need it.
That logic also shows in the backsplash and overall finish. They describe the kitchen as feeling residential and high-end, but the emphasis stays on usability. It is a kitchen meant to be lived in, not just admired.
Why chairs, recliners, and hidden storage matter in the main living area
The dining and living areas continue that pattern. Instead of a full dinette, the setup uses chairs, which the creators say helps the room feel more open and gives the space a little more breathing room. That choice matters because openness in an RV is not just aesthetic; it changes how crowded a room feels when people are moving through it all day.
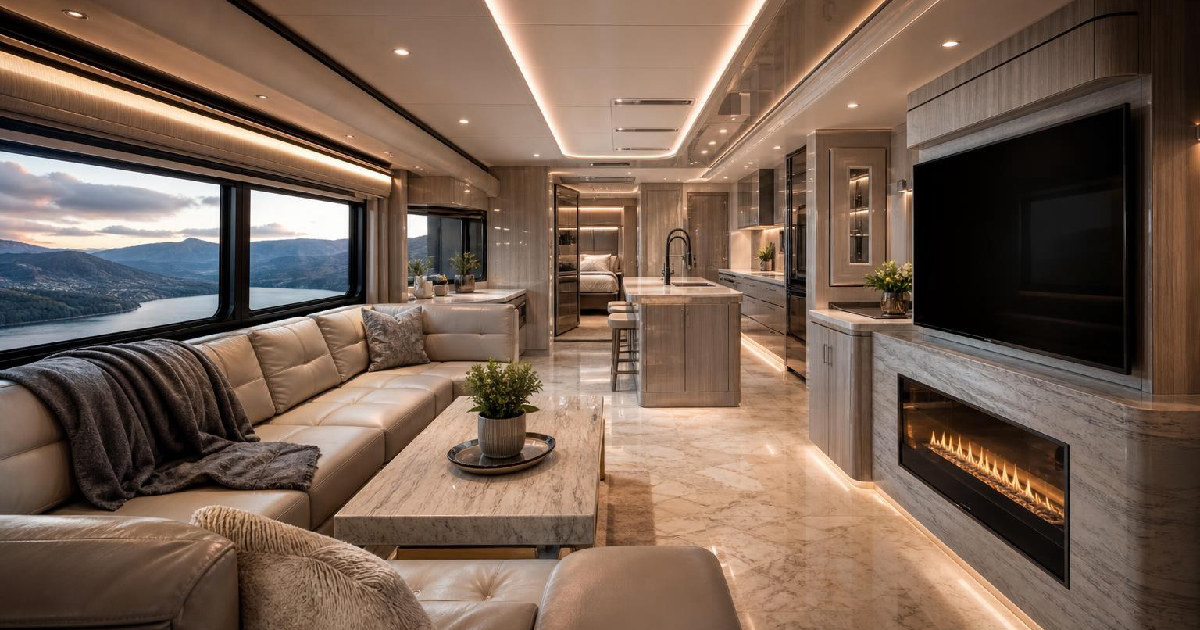
The main lounge is where the custom work becomes especially obvious. The couch was designed with Apex, and the team describes it as something of a Swiss Army knife. Ottomans can be moved around, used for lounging, turned into flat surfaces, or added as extra seating. Recliners made the final cut after audience feedback, and the room was clearly built to support family movie nights and the kind of togetherness that matters when the RV is home.
One of the more interesting details is the hidden storage mantel and the Sonos sound system. The speakers that would normally live in the ceiling were replaced, and the mantel includes storage inside it for small items like remotes. That may sound small on paper, but in an RV, small details often shape the daily experience more than big headline features do. A place for the remote, a place for extra things, a place for things not to slide around—those all count.
The side deck is the feature that changes the whole rig
If there is one feature that seems to define the entire build, it is the side deck. The creators say they built the rig around it, and that framing makes sense. Rather than moving to a toy hauler, they wanted an outdoor living area that extended the space they already use indoors. The deck gives them a place to sit, gather, watch scenery, and create a smoother flow between inside and outside.
What stands out most is that the deck ended up being more useful than expected. Because it runs long enough, it made room for an outdoor kitchen setup the creators did not initially plan on having. There is a grill, a TV, weatherproof cabinetry, a sink with a cutting board topper, more storage, a trash solution, and an extra fridge. That is a serious amount of utility for an outdoor area, and it explains why the deck is treated as a centerpiece rather than an accessory.
The side-vs.-rear-deck discussion is also part of the story. The creators explain that they debated a rear deck, but the side deck won because it felt more realistic for how they expect to use the RV. The key idea here is not that one option is universally better, but that the side deck fit the way they wanted to move through the rig and interact with their surroundings.
A kids’ room that can switch modes without a fight
The rear flex space is another example of design solving an everyday problem. The creators wanted a room for their two kids, but they also wanted it to function as an office, a schoolwork area, and a sleeping space without having to constantly fold things up and down. The result is a room that can work in a daytime mode with a table and space to spread out, then quickly convert into night mode when extra sleeping space is needed.
That kind of flexibility matters because it reduces friction. Nobody has to rebuild the room every evening or start the day by undoing beds and tables. The conversion is fast, and the creators repeatedly emphasize how much they value that. It is also a room with built-in storage, shelving, and a TV, which helps it function as a real kids’ zone rather than a makeshift overflow space.
The second bathroom nearby strengthens that whole section of the RV. The family talks plainly about the practical benefits of having another toilet and another getting-ready space, especially with children. In a family setup, that can matter as much as any showpiece feature because it affects the daily rhythm of the whole coach.
Two bathrooms, a bathtub, and the practical side of family RV life
The main bathroom is another place where the build leans into comfort without losing sight of utility. The bathtub is a standout because the creators are clearly thrilled to have it, and that excitement feels earned rather than staged. There is also storage above the toilet and a pass-through hamper concept that connects the bathroom to the bedroom, which is a clever way to keep laundry flow simple.
The bathroom also reveals something about how they think. They are not just designing around what looks nice in a reveal video. They are asking where curling irons go, where laundry goes, and how to make the daily routine less annoying. That is the kind of detail that separates a custom coach from a standard showroom walk-through.
The bedroom turns into a real retreat and workspace
The bedroom continues that same line of thinking. It includes a fireplace, a televator setup, a larger TV than what had been there before, and a raised window that shifts the view outward instead of leaving the bed facing a screen. The creators make a persuasive case that this matters: it changes how the room feels, how much natural light comes in, and whether the space reads as a retreat or just another entertainment box.
There is also a clear work angle here. The bedroom doubles as an office, which is why the layout had to support both comfort and function. The closet design, matching headboard, accent wall, sconces, and washer-dryer placement all reinforce the idea that this is meant to be used, not merely toured. Even the broom and mop storage gets attention because that is part of real life too.
Storage, power, and the reason they wanted three axles
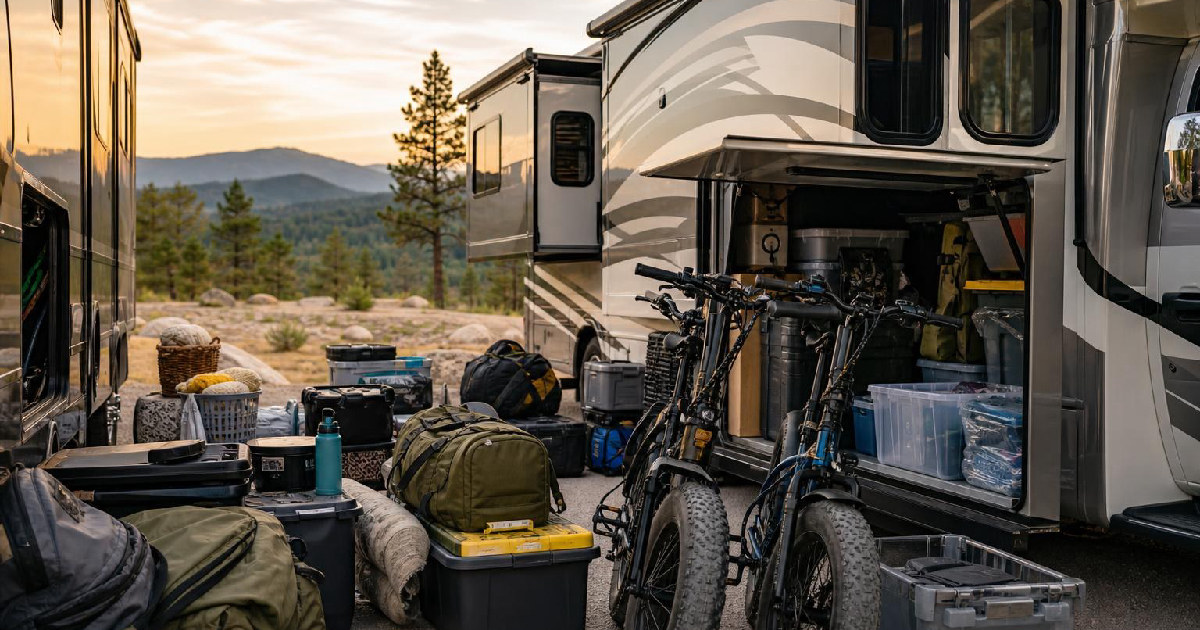
The storage and utility systems near the outside of the RV round out the picture. The creators show a large front area with motion sensor lights, battery storage, solar-related gear on a tray, and a power setup grouped in one place for easier access. There is also a 90-inch tray and several other exterior storage zones, all of which fit the channel’s long-running “less junk, more journey” philosophy.
That phrase gets at the heart of the build: not no stuff, just better organization and more room to carry what matters. The three-axle decision follows the same logic. They explain that audience feedback pushed them toward the extra axle, and they say it increases cargo capacity and gives them more options. That is not just a chassis detail; it is part of the larger plan to make the RV capable of supporting the way they actually travel.
What comes through most clearly in the tour is that this RV was designed as a lived-in system. Kitchen, lounge, deck, kids’ room, baths, bedroom, and storage all connect to one another. The value is not in any single shiny feature, but in how the whole rig supports a family that wants to move with less clutter and more usable space.
Watch the original video: https://www.youtube.com/watch?v=Qgs3seVeRIs
RECOMMENDATIONS
All About The Life designs from Texas Thread Theory, inspired by the places you go and the stories you bring back.

All About The Life Road Trip SUV Badge
A retro All About The Life road-trip badge featuring a rugged SUV, mountain roads, directional signs, and classic compass details. It’s the perfect design for back-road explorers, overlanders, weekend travelers, and anyone who likes their adventures with a full tank and no strict itinerary.